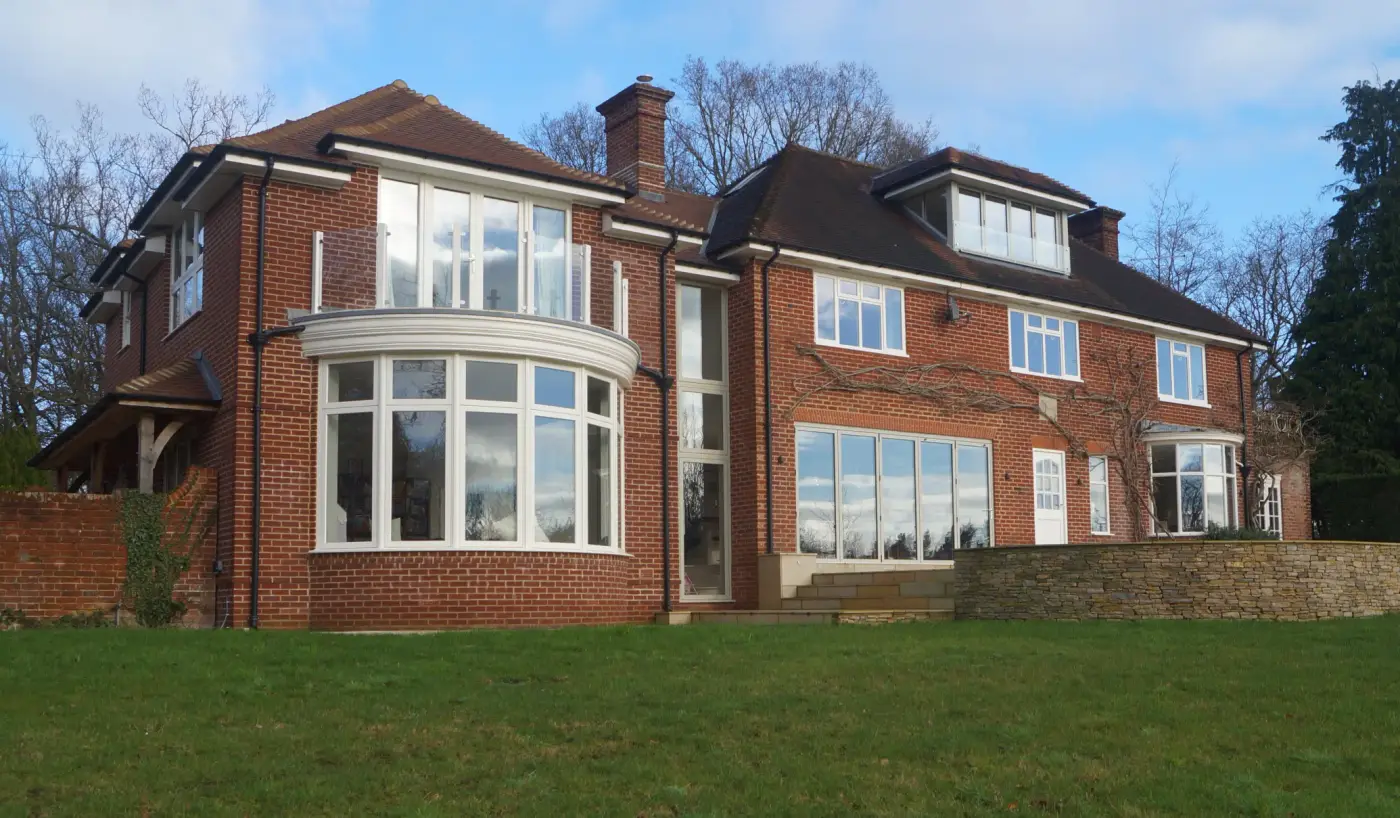
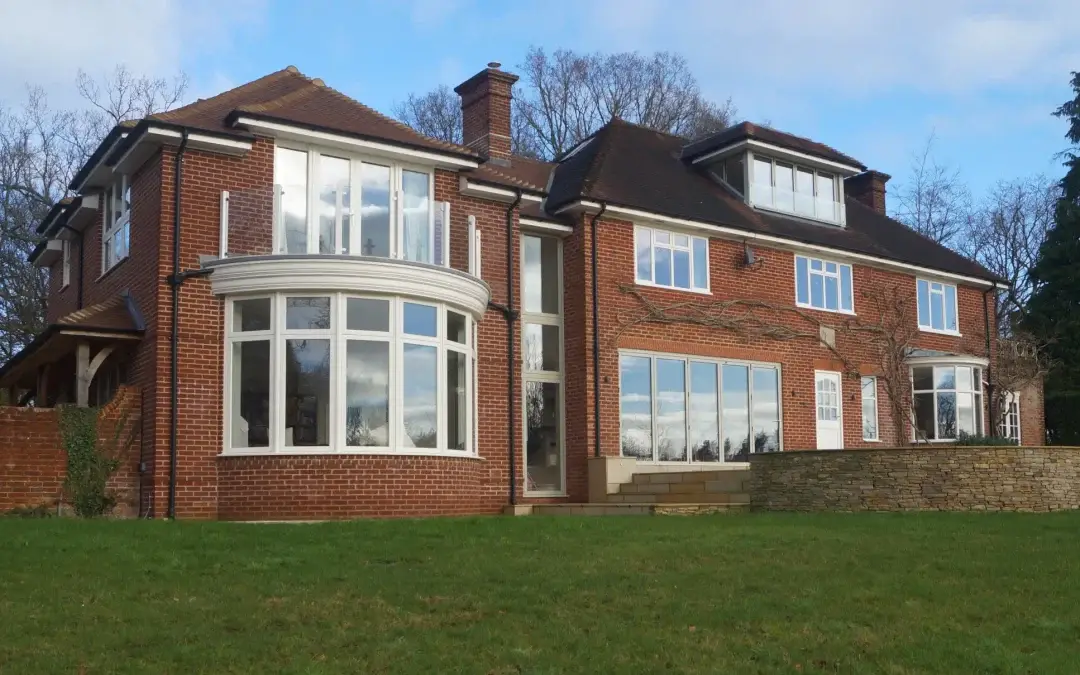
Mr and Mrs Miller engaged BG Construction to build an extension and remodel their home with an Arts & Craft style. They wanted to create a ‘life-time home’. The works included:
- A two-storey extension incorporating double height glazed link and architectural features (oriel window to the ensuite bathroom, oak-frame trusses supporting the vaulted roof over master bedroom, balcony, oak-framed veranda and bonnet-hipped roof).
- Remodelling of existing attic to create guest ensuite bathroom involving extensive structural works and the construction of a feature mansard dormer with sliding folding window to the rear and a feature gable roof to the front.
Internal remodelling of the existing house to create an open-plan kitchen / diner with sliding folding doors to the rear and construction of a new oak staircase between the first floor and attic level. - Installation of a 21kW Ground Source Heat Pump with associated plant and 8No. 200m horizontal ground loops including associated ground works.
- New electrics including the security system and lighting control system.
- New plumbing including radiators, underfloor heating and three bathrooms and two WCs.
TESTIMONIAL
We chose BG Construction after seeing the quality of their workmanship on a previous project. We also took up references which were all highly positive.
During the build, David and his team were very accommodating working around the family to cause minimal disruptions. The BG Construction team carried out the agreed works. Additionally, we also asked them for landscaping and joinery works. David was willing to extend his involvement to take on the additional works at a reasonable price.
The team were always proactive and resourceful in suggesting solutions to detailing and buildability issues. In particular, the standard of the site foreman’s workmanship throughout all stages of the build from brickwork to joinery was outstanding.
BG Construction has helped us realise our lifetime dream home, and we would not hesitate to recommend them for similar projects. David and his team have proven their ability to deliver high quality work on unique and bespoke projects at a reasonable price.