Customise Consent Preferences

We use cookies to help you navigate efficiently and perform certain functions. You will find detailed information about all cookies under each consent category below.

The cookies that are categorised as "Necessary" are stored on your browser as they are essential for enabling the basic functionalities of the site. ... 

Always Active

Necessary cookies are required to enable the basic features of this site, such as providing secure log-in or adjusting your consent preferences. These cookies do not store any personally identifiable data.

No cookies to display.

Functional cookies help perform certain functionalities like sharing the content of the website on social media platforms, collecting feedback, and other third-party features.

No cookies to display.

Analytical cookies are used to understand how visitors interact with the website. These cookies help provide information on metrics such as the number of visitors, bounce rate, traffic source, etc.

No cookies to display.

Performance cookies are used to understand and analyse the key performance indexes of the website which helps in delivering a better user experience for the visitors.

No cookies to display.

Advertisement cookies are used to provide visitors with customised advertisements based on the pages you visited previously and to analyse the effectiveness of the ad campaigns.

No cookies to display.

  1. Home
  2. »
  3. News
  4. »
  5. A complete refurbishment
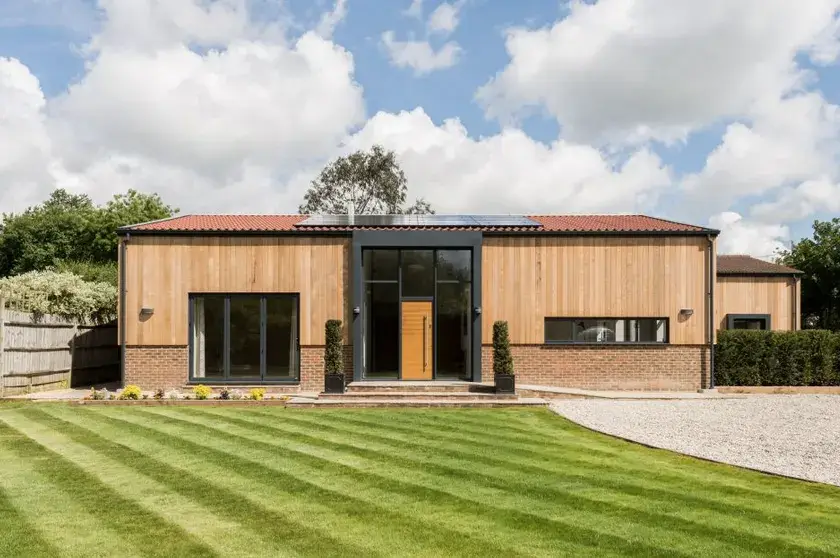
We have just completed the refurbishment of two large commercial units, to create our client’s perfect property. The project required a full renovation externally and internally.

Externally, we applied timber cladding to the walls above an exposed brick base. We installed striking black Alltherm aluminum windows and doors, leading onto a paved terrace.

The project included fitting sustainable technologies: a heat recovery system, solar electric supply, air source heat pump and water recycling. Because of these, it was recently featured in The Times newspaper.

A new internal layout was completed with a new state of the art kitchen and living area on one side, leading to a glazed walkway into a collection of bedrooms: a master bedroom suite with shower room and walk-in wardrobe, family bathroom and four additional bedrooms, two of which share a ‘Jack and Jill’ shower room. Each room has underfloor heating and USB charging points with Media and Cat5 wiring.

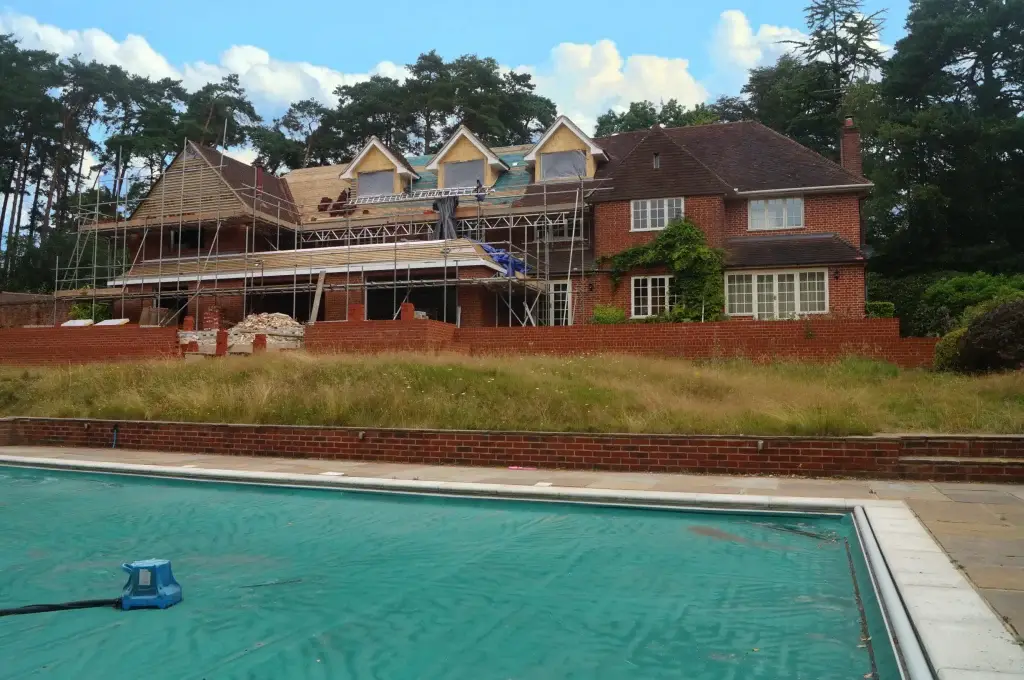
Take a look at the before and after pictures below…

Contact Us