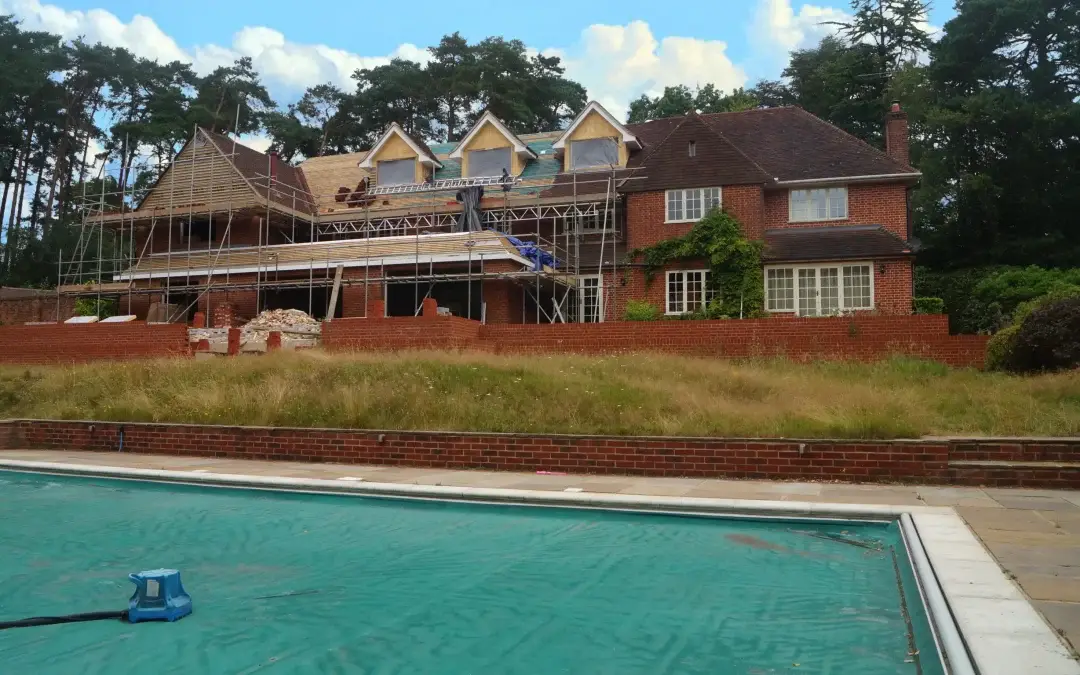
Take a peek at a job currently in progress by the BG Construction team, including:
-
- Creating four additional bedrooms each with underfloor heating.
- Installing a state of the art bespoke staircase.
- Fitting an amazing 100 sq.ft open plan kitchen diner, with 7m x 2m latin light.
- Levelling out and building an expansive 200 sq.m terrace.
- Installing new plumbing and electrical wiring.
- Adding a Hamilton lighting system – a comprehensive, intelligent, easy-to-use dimming and control solution. The lighting system controls day-to-day lighting scenarios; from simple dimming to scene-setting programmes which can be set, stored and recalled with ease.
- A mansard flat roof disguised behind traditional clay tiles.
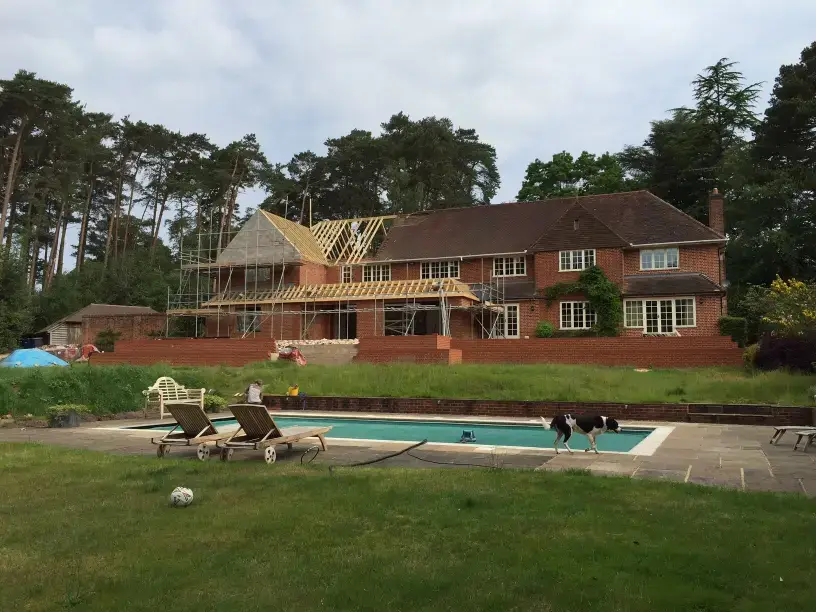
7th June 2016
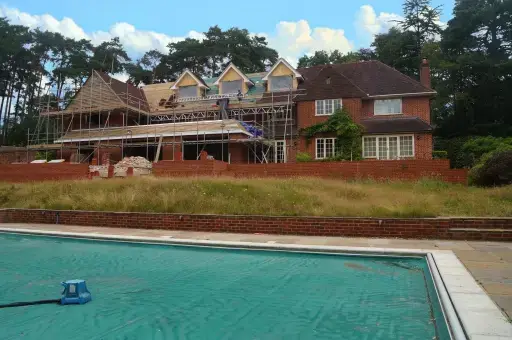
The image below shows the progress as of 7th June 2016. The ground work and extension are taking good shape.
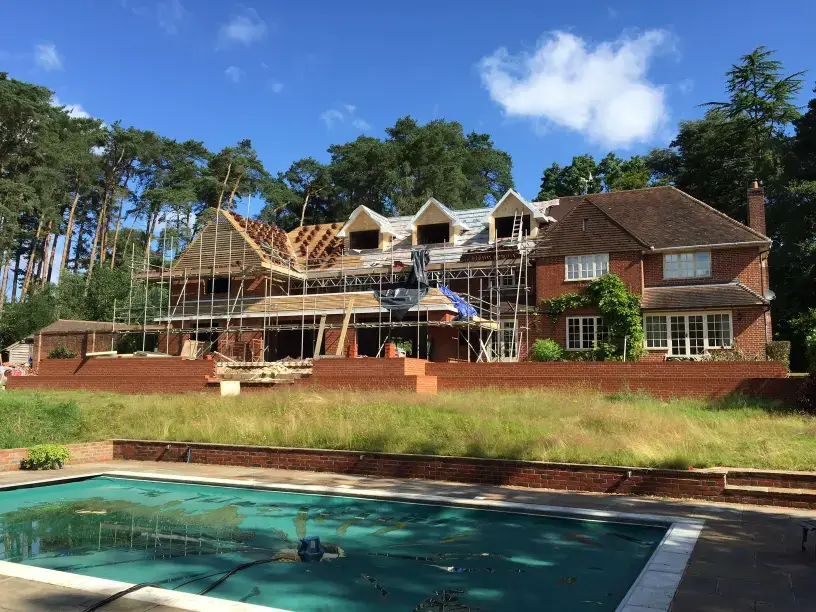
12th July 2016
Work has progressed, installing dormer to create new rooms in the loft space.
1st August 2016
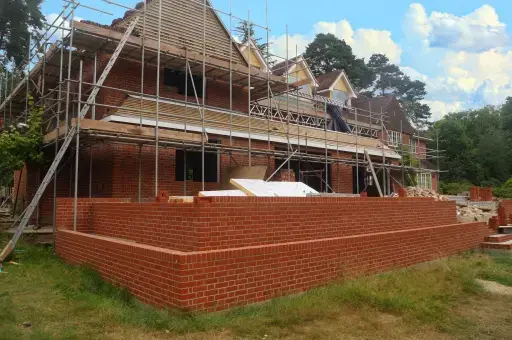
Showing the new wall and raised patio area.
1st August 2016
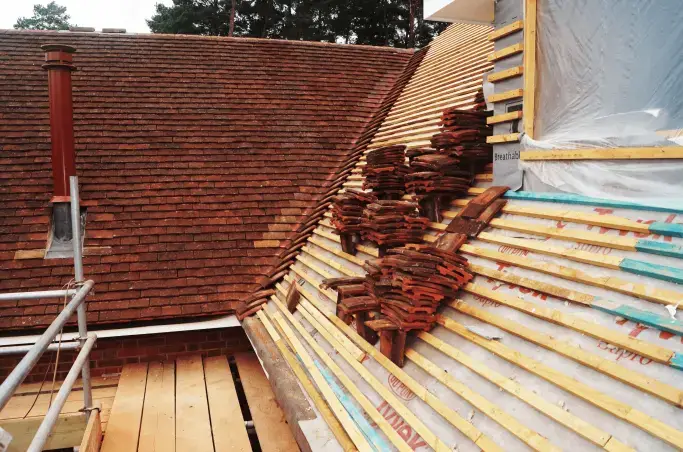
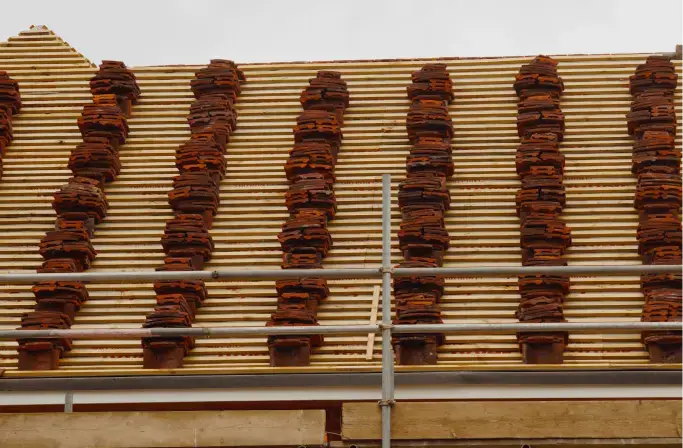
Felt and batton have been applied and the new tiles are loaded and tiling has begun.
1st August 2016 - Roof
1st August 2016 - Roof
1st August 2016 - Loft Space
The carpenters have been busy creating timber stud work to form walls to new rooms in the loft space.
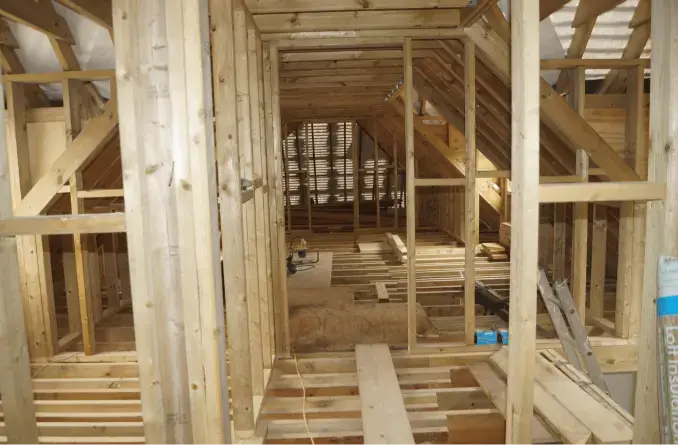
1st August 2016 - First Floor
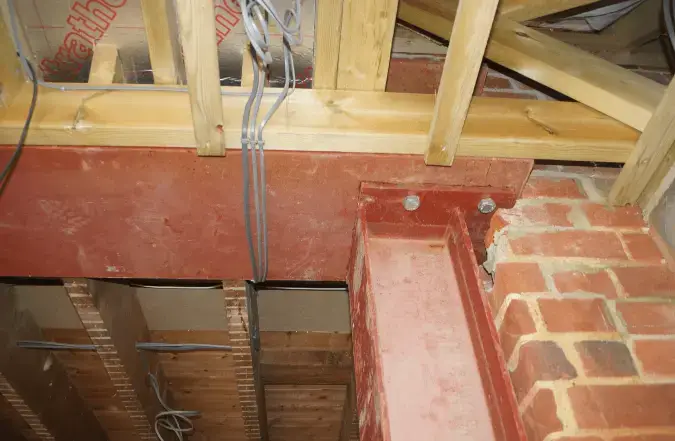
Creation of blockwork, opening for new staircase leading into the loft and timber stud partitions including engineered structural steel support work for loft space.
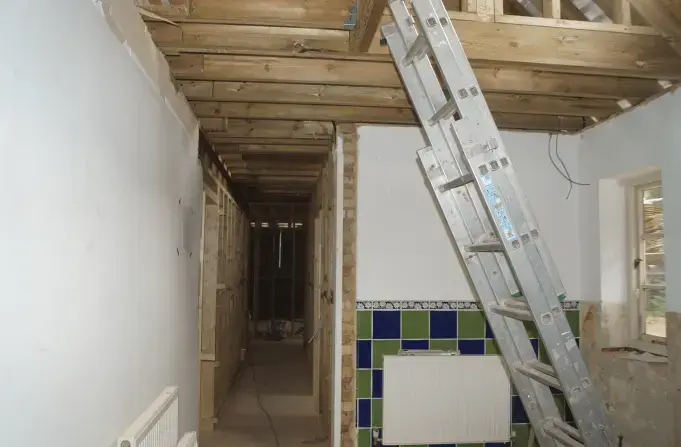
1st August 2016 - First Floor
Consideration have also been made for providing recessed storage in bathroom walls.
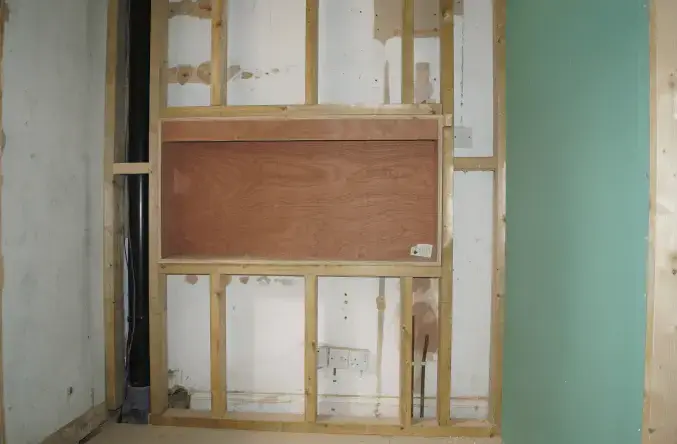
1st August 2016 - First Floor
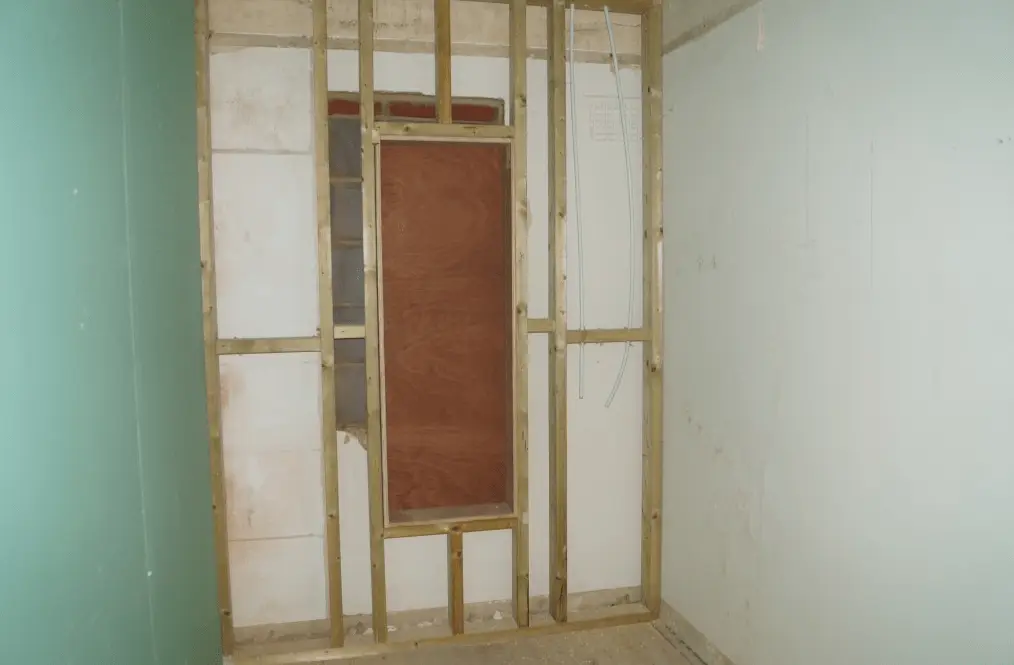
1st August 2016 - Ground Floor
The original wall was removed to form a new open plan kitchen area. The beam was an exceptional length and weight – it required a block and tackle system to raise it into position.
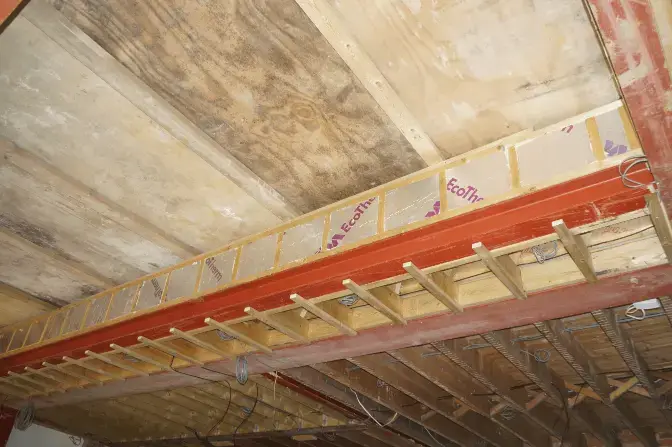
1st August 2016 - Ground Floor
New structural beam to support existing external wall.